

Suitable applications
Cladding, lift panels, furniture and architectural parts where the external corner appearance matters. A groove reduces the remaining section, so depth and use must be checked against structural requirements.
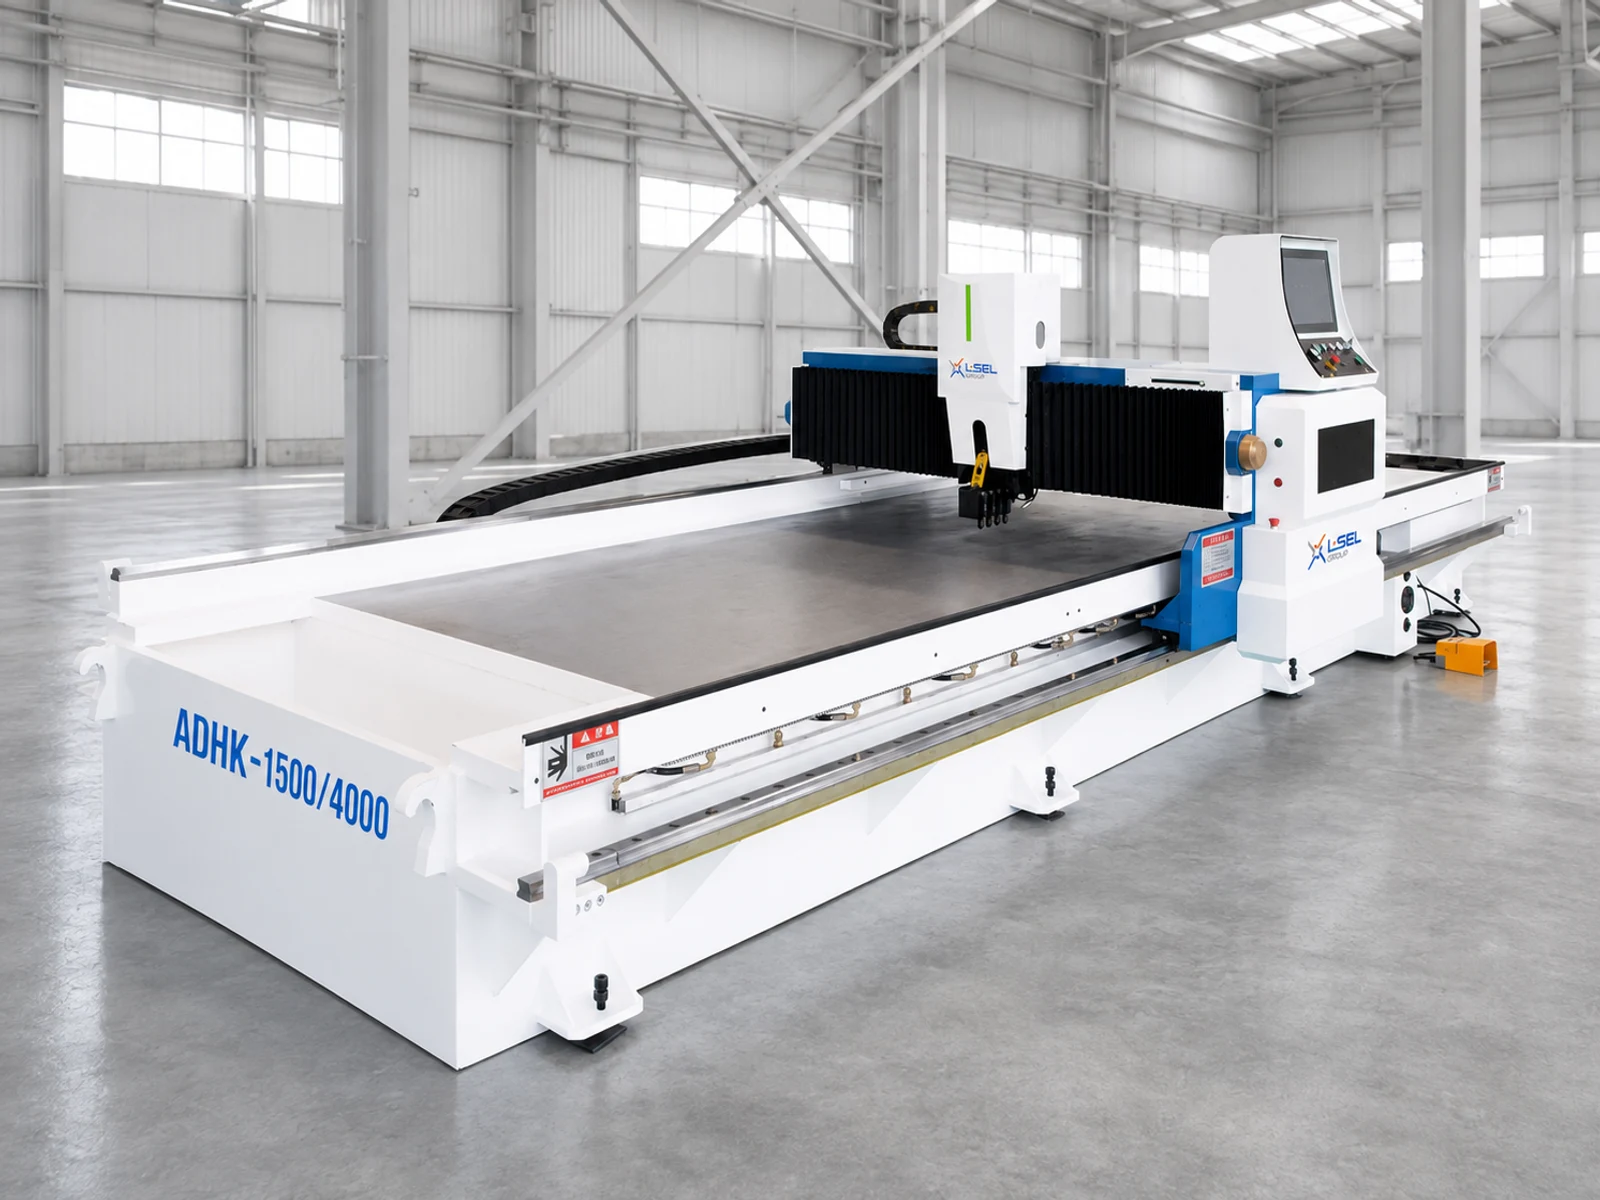
The image is for reference. Actual appearance and configuration may vary.
ADHK 3200/1250, ADHK 4000/1250, ADHK 4000/1500, ADHK 5000/1250, ADHK 5000/1500, ADHK 6000/1250, ADHK 6000/1500
Article: 10043
V-shaped grooves in sheet before decorative bending. A gantry layout provides access across a large flat blank.
The sheet is clamped to the table while the tool head follows a programmed path. Successive cutters remove material in passes. Servo drives, clamps and chip removal form one process; grooving does not itself bend the sheet.
Cladding, lift panels, furniture and architectural parts where the external corner appearance matters. A groove reduces the remaining section, so depth and use must be checked against structural requirements.
ADHK forms a V-groove before decorative bending rather than shearing through the sheet. Its gantry works across a flat blank. Agree groove depth with residual thickness and bend direction: a sharp outer corner must not result from uncontrolled weakening of the part.
| Model | Processing width, mm | Processing length, mm | Sheet thickness for grooving, mm | Minimum sheet thickness, mm | Groove edge distance, mm | Tool cutting speed, m/min | Main motor, kW | Hydraulic pressure, MPa | Dimensions L × W × H, mm |
|---|---|---|---|---|---|---|---|---|---|
| ADHK 3200/1250 | 1250 | 3200 | 4 | 0.4 | 8 | 0-90 | 5.5 | 7-9 | 5300 × 2300 × 1700 |
| ADHK 4000/1250 | 1250 | 4000 | 4 | 0.4 | 8 | 0-90 | 5.5 | 7-9 | 6100 × 2300 × 1700 |
| ADHK 4000/1500 | 1500 | 4000 | 4 | 0.4 | 8 | 0-90 | 5.5 | 7-9 | 6100 × 2600 × 1700 |
| ADHK 5000/1250 | 1250 | 5000 | 4 | 0.4 | 8 | 0-90 | 5.5 | 7-9 | 7100 × 2300 × 1700 |
| ADHK 5000/1500 | 1500 | 5000 | 4 | 0.4 | 8 | 0-90 | 5.5 | 7-9 | 7100 × 2600 × 1700 |
| ADHK 6000/1250 | 1250 | 6000 | 4 | 0.4 | 8 | 0-90 | 5.5 | 7-9 | 8100 × 2300 × 1700 |
| ADHK 6000/1500 | 1500 | 6000 | 4 | 0.4 | 8 | 0-90 | 5.5 | 7-9 | 8100 × 2600 × 1800 |
| Positioning accuracy, mm | ±0.01 |
|---|
The tabulated 4 mm is sheet thickness, not groove depth. The factory ties the limit to stainless sheet with flatness deviation below 3 mm. We check residual thickness, edge distance, material and subsequent bending. Positioning accuracy is not a finished decorative-edge tolerance.
Format, cutters, clamps, pass program, supports and chip removal. Provide groove drawings, material, thickness and appearance requirements. Actual feed is established for your material rather than assumed from maximum tool speed.
Send a drawing or photograph of the part, material, thickness, blank size and required output. This lets us compare configurations against your job, not just their power rating.
Tell us what you would like to clarify. Add drawings, photos or the required configuration reference to your request if available.
Discuss configuration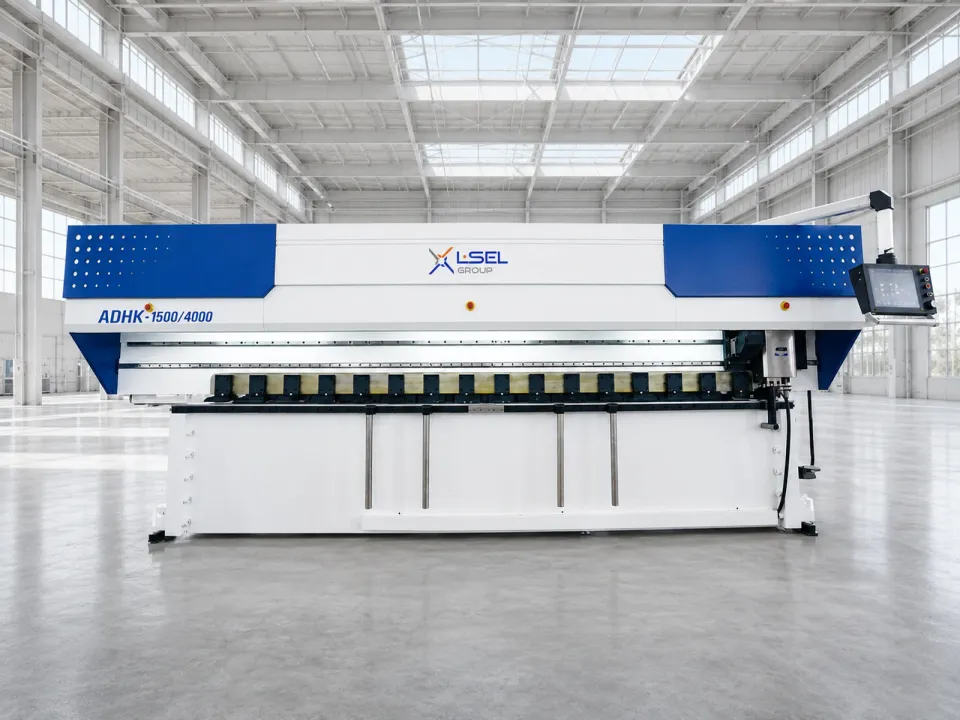
ADRK 3200/1250, ADRK 3200/1500, ADRK 4000/1250, ADRK 4000/1500
Article: 10044
V-shaped grooves before forming sheet parts with a defined outer corner. A family with front/rear sheet supports and controlled tool movement.
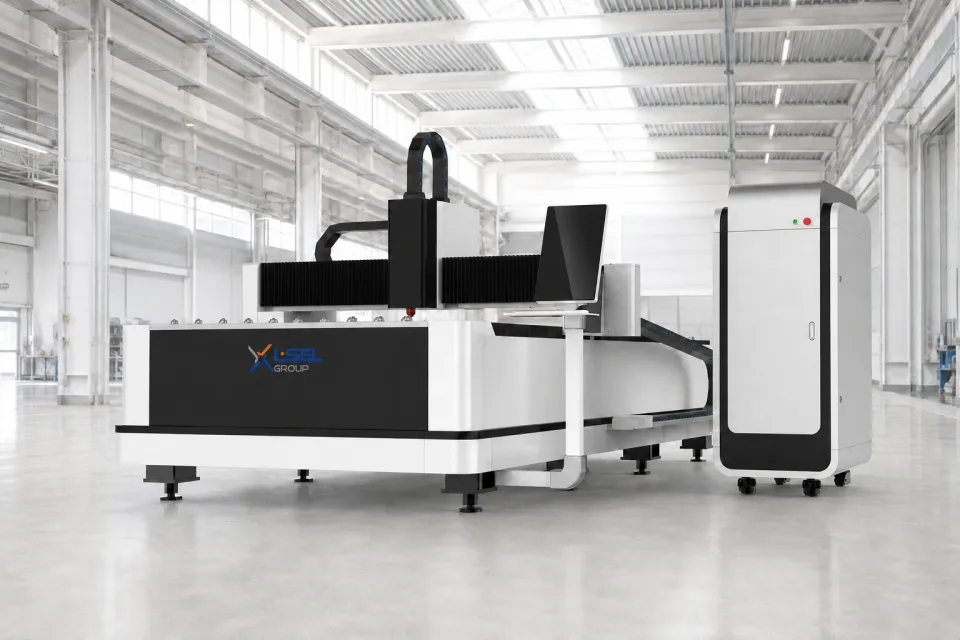
LF3015CN
Article: 10001
A single open 3000 × 1500 mm table with direct sheet access. A model for straightforward stock logistics and a configuration matched to the actual job.
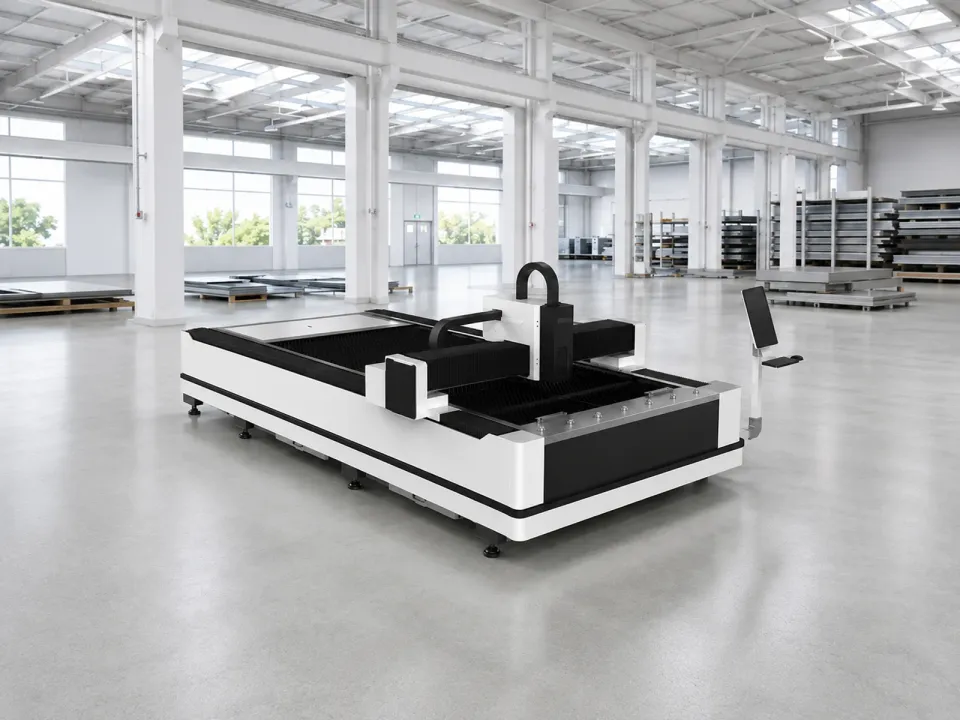
LF3015LN, LF4020LN, LF6025LN
Article: 10004
An open-access working area in several standard formats. A sheet cutting series configured for your application.